
Portfolio Categories Skatepark
Pivotech-skateable architecture design company
skateboarding.architecture.design.planning.landscape.skatepark.skateparks.skate.skatepark.park.skateable.
-1
archive,paged,tax-portfolio_category,term-skatepark,term-43,paged-2,qode-social-login-1.1.2,stockholm-core-1.0.9,select-theme-ver-5.1.6,ajax_fade,page_not_loaded,wpb-js-composer js-comp-ver-6.0.3,vc_responsive

Klippan

  • Location: Klippan, Sweden
  • Year: 2017-2018
  • Area: 580m²
  • Skate design: Pivotech
  • Construction: ENR
  • Client/Developer: Klippan Municipality

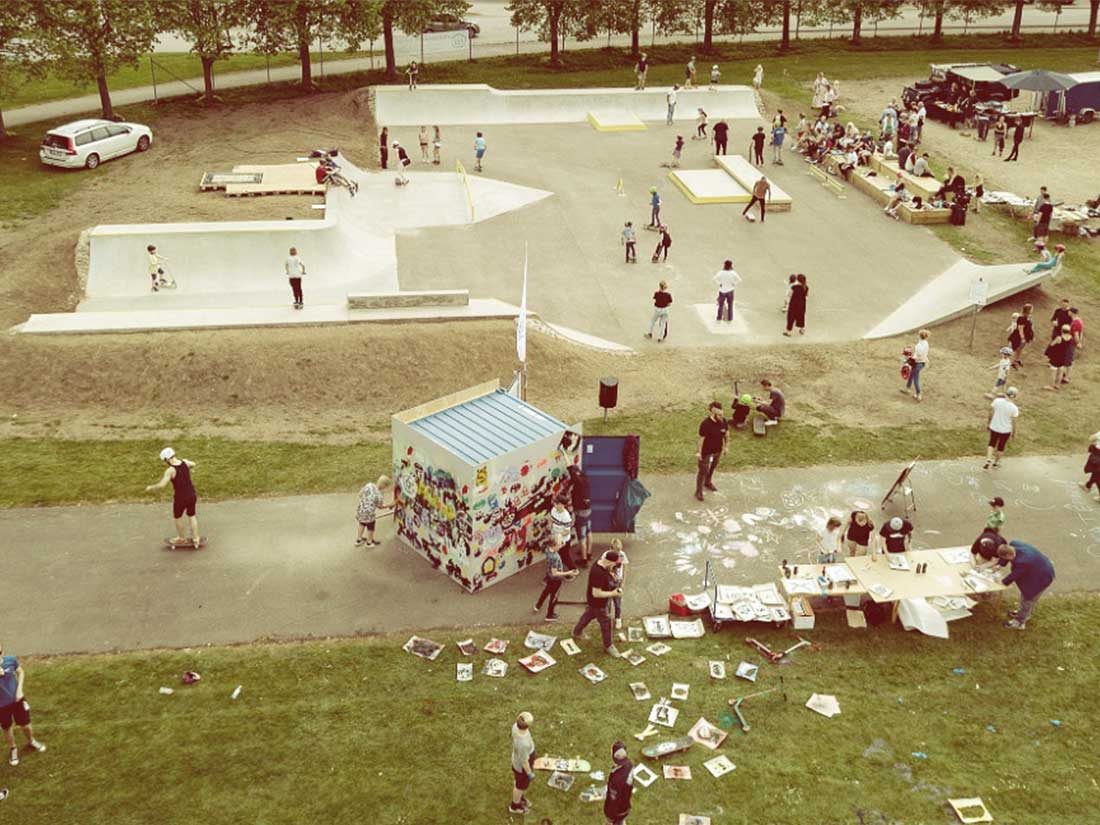
Skatepark in Klippan is placed on old basketball court with rough asphalt surface that had to be grinded in order to achieve smoothness for skateboarders and other wheel sports. It is a good example of how to re-use old sport courts and re-activate them without a need for big investment. The design is rather simple but still offers variety of street inspired obstacles that are suitable for beginners as well as more experienced users. Additionally there is a full in concrete miniramp by the entrance of the skatepark. After opening we got a request to add a small platform with transition that can also function as a performing stage for future events.
Glimåkra

  • Location: Glimåkra, Sweden
  • Year: 2018
  • Area: 500m²
  • Skate design: Pivotech
  • Construction: Bryggeriet Bygg
  • Client/Developer: Glimåkra Municipality

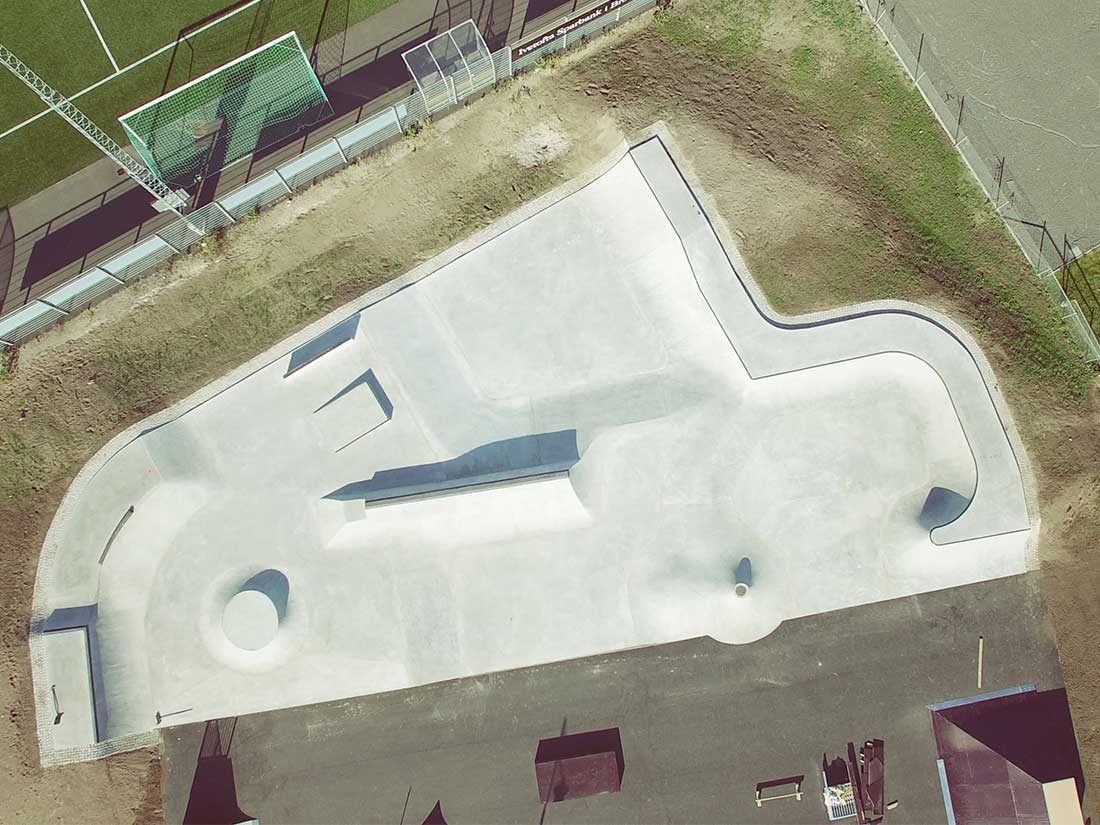
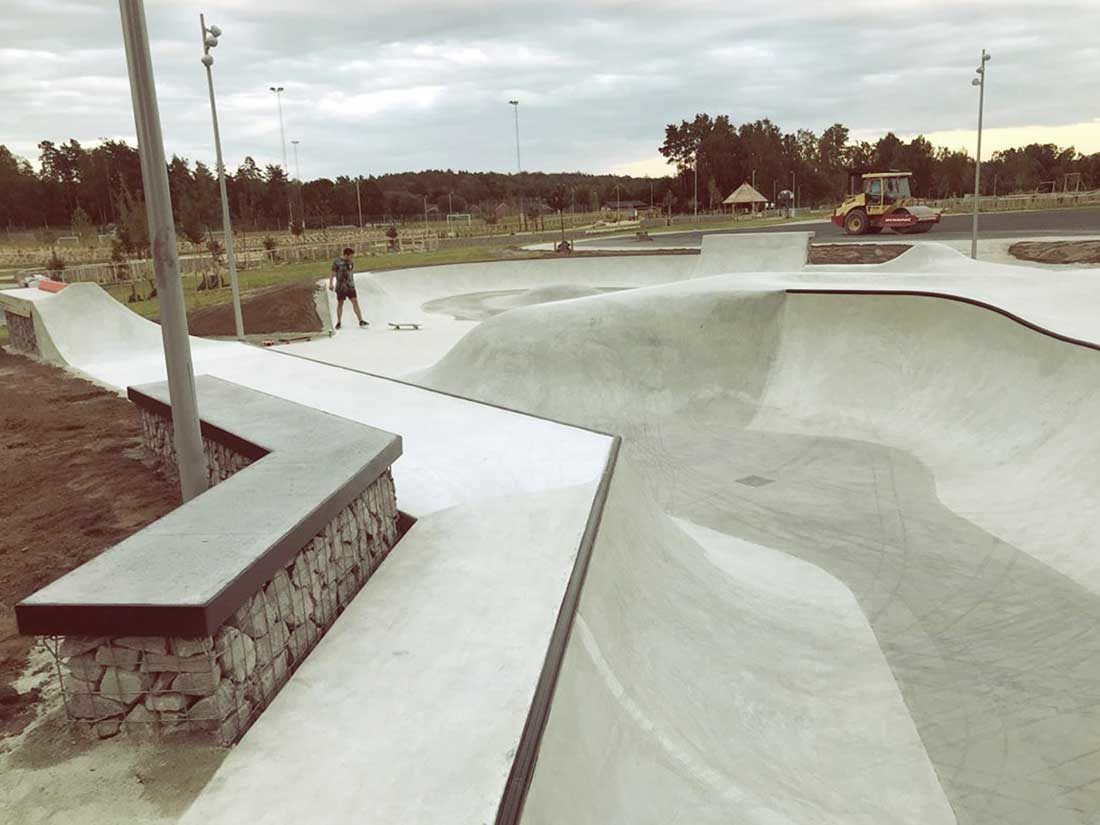
Glimåkra skatepark is a part of green recreational park Trollacenter and is an addition to a range of activites. It is designed as a flow area with an open bowl, variety of transitions and banks as well as street elements. The decision to make an open bowl is due to smaller size of the park allowing the use of the whole park in a single run when it’s not crowded, although the open bowl can be used separately. The unique feature of the park are the ledges that are placed on the edge of the park and can be used both for seating or skating. To achieve unique look, the footing of the ledges is done as gabion walls. Skatepark is equipped with lighting allowing the use of the park in the evening hours.

Skagen

  • Location: Skagen, Denmark
  • Year: 2017
  • Area: 250m²
  • Skate design: Pivotech
  • Construction: ENR
  • Client/Developer: Skagen Municipality

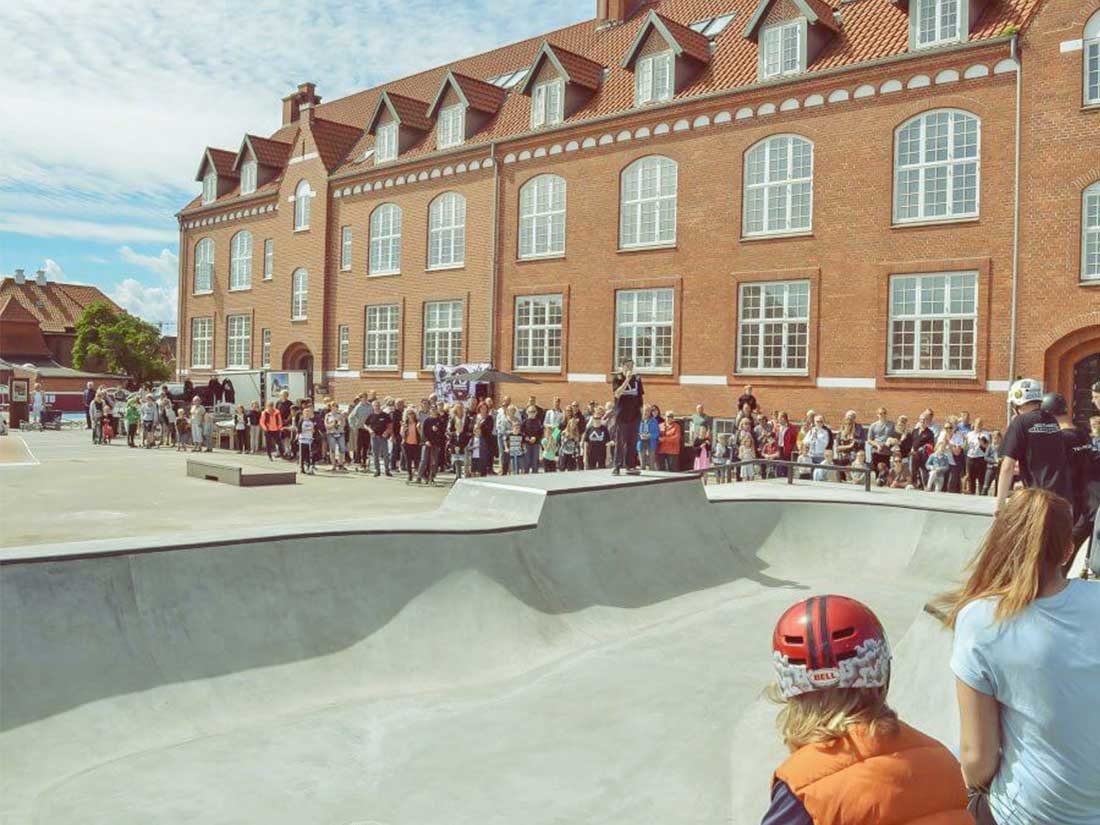
We have designed concrete extension to an existing skatepark in Skagen that is located on the patio of Culture house right in the city center. The extension of the park consists of a bowl and variety of elements placed on the bank around the platform of the bowl. Bowl has two pockets and hip in the middle. The extension on the bowl is extended over the platform forming a bank to curb feature on the other side. The bowl is designed for both beginners and experienced users of both scooter, skateboards, bmx and roller skates.


Värnamo

  • Location: Värnamo, Sweden
  • Year: 2016/2017
  • Area: 1200m²
  • Skate design: Pivotech
  • Construction: Bryggeriet Bygg
  • Client/Developer: Värnamo Municipality

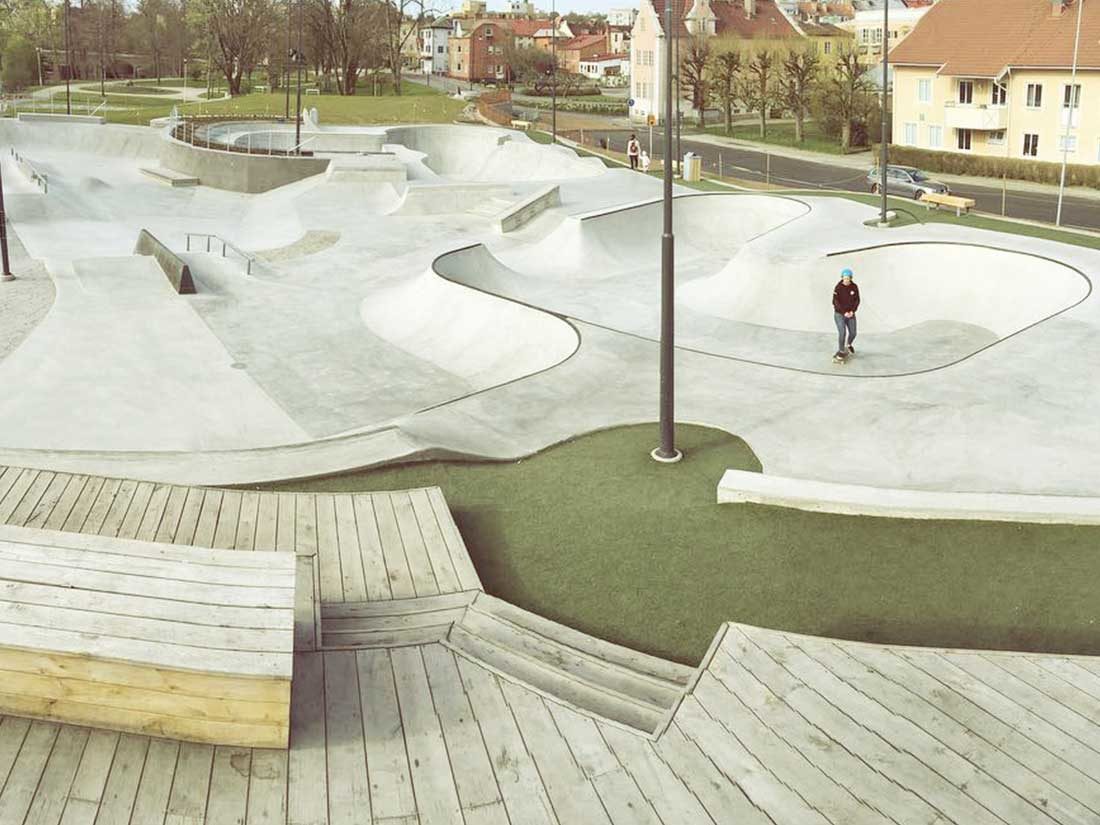
Värnamo skatepark is situated in the middle of the city, in Åbropark close to the E4 highway. It features street/flow area and two bowl areas. The skatepark is designed to suit everyone; both beginners and experienced users. The unique feature of this park is a large closed bowl of combi type with three different depths as well as custom made granite copings. Apart from advance skate features the skatepark is also equipped with wooden areas for relaxation and art lighting that creates a unique atmosphere. The skatepark has been well accepted by the local community and Swedish skatebaord scene and has hosted national contest Betongcupen in 2018.

Öckerö

  • Location: Öckerö, Sweden
  • Year: 2016
  • Area: 850m²
  • Skate design: Pivotech
  • Construction: ENR, HTE Garden, Anker Rampen
  • Client/Developer: Öckerö Municipality

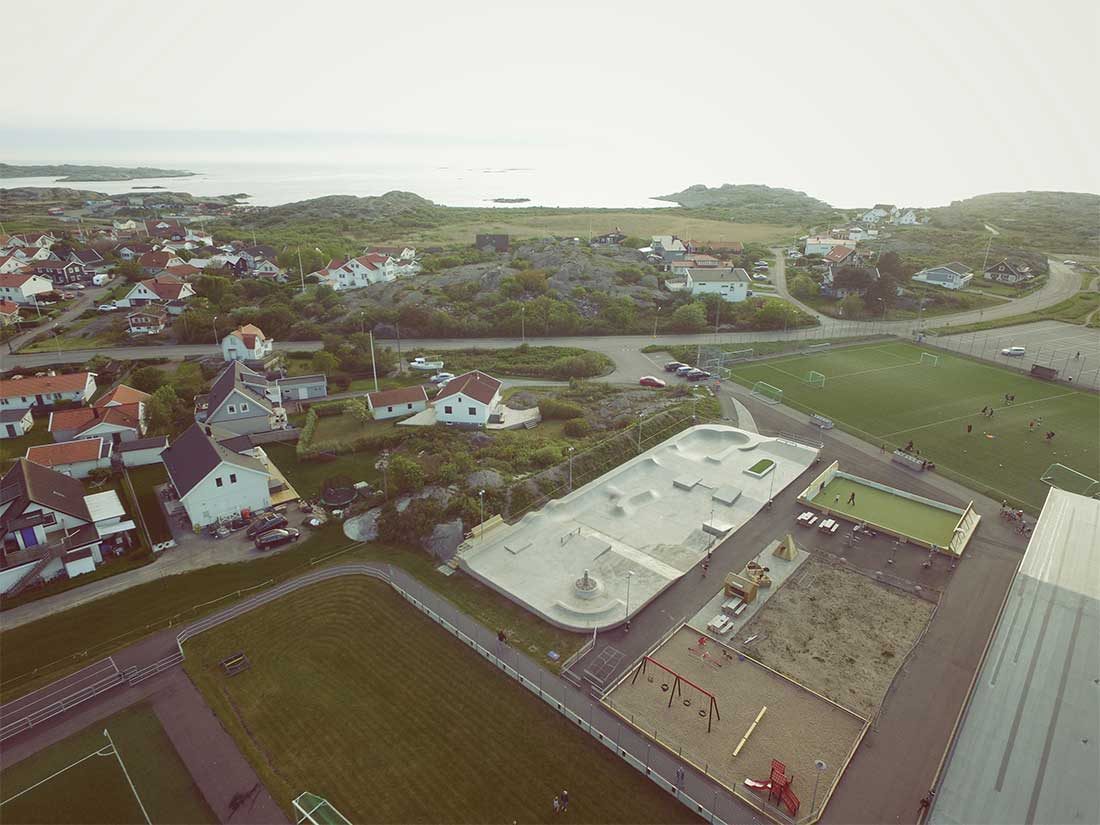
Located in an idyllic setting in the archipelago outside of Gothenburg, Öckerö Skatepark is something that the local community and skaters have pushed for since 2007. The project was originally drawn and planned by a group with very little knowledge about skateboarding, but the local skaters took notice and Pivotech was hired to take over the project. The finished skatepark features a clean, functional design that has a ¨street¨ feel to it.

Hjo

  • Location: Hjo, Sweden
  • Year: 2016
  • Area: 1400m²
  • Skate design: Pivotech
  • Construction: ENR, NCC, Anker Rampen
  • Client/Developer: Hjo Municipality

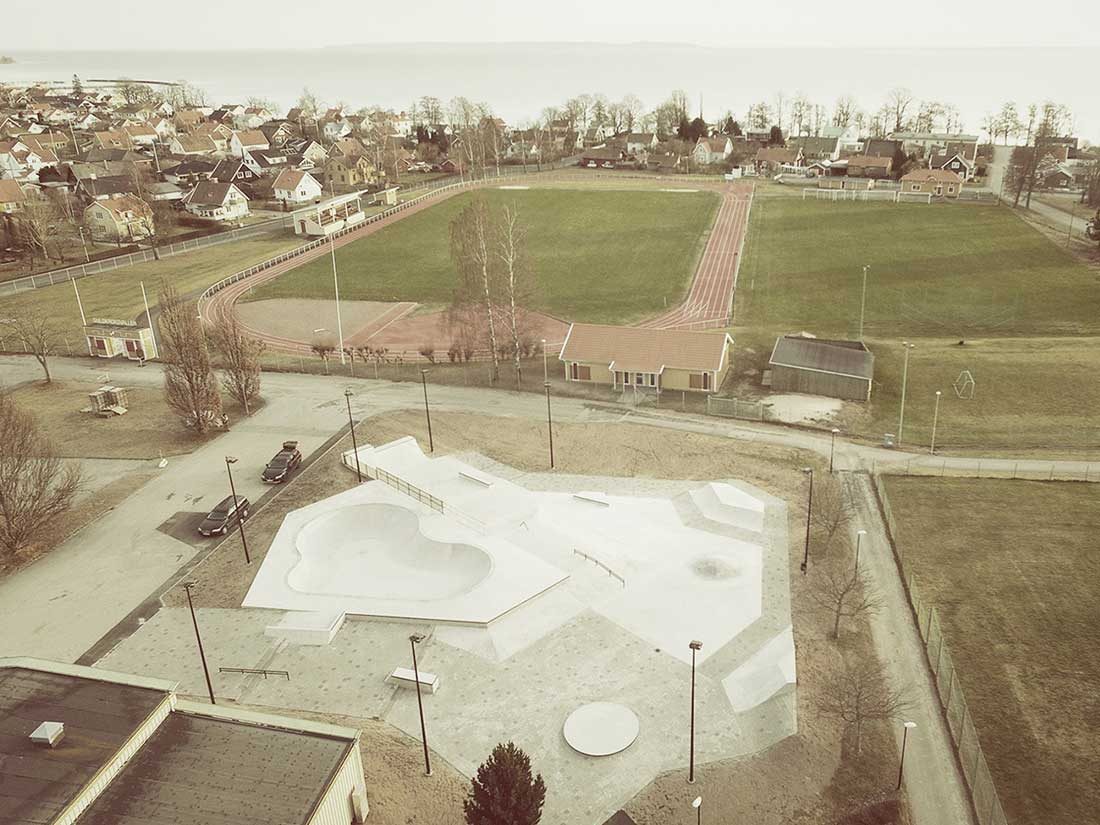
Hjo is a historic wooden town in central Sweden that Pivotech has had a long-standing relationship with. Our process included surveying and the presentation of several design and location proposals until we landed on a final design and placement within the town’s recreation and sports area. The skatepark features both bowl and street areas and makes use of local materials, like pavers and granite.

Bromölla

  • Location: Bromölla, Sweden
  • Year: 2016
  • Area: 1000m²
  • Skate design: Pivotech
  • Construction: ENR, Radiuz, Anker Rampen, PEAB
  • Client/Developer: Bromölla Municipality

Bromölla’s new skatepark lies near the water in a huge leisure and sports area that is currently being developed. Despite the difficulty of having a district heating pipeline running through the middle of the site, we were able to combine concrete, asphalt, Radiuz elements and seating areas in wood to create a small skatepark with high usability and flexibility.

Söderlyckan

  • Location: Lund, Sweden
  • Year: 2015 – 2016
  • Area: 1650m²
  • Skate design: Pivotech
  • Consultants: Sweco, Pivotech
  • Contractors: AKEA, Concreatures
  • Client/Developer: Lund Municipality

Pivotech teamed up with Sweco to create the winning design in the prestigious architectural competition for Lund’s new Söderlyckan skatepark, marking yet another successful collaboration between these two companies.

Integration, variation, flow (for everybody), and the unique atmosphere that characterizes Lund, have all been essential components of our project through every phase of design, planning and construction. The local skateboard organization were the initiators of the project and since day one we have had a solid process of communication and feedback about our progress.

Söderlyckan is now delivered, complete with an amazing skatepark, plaza, areas for relaxation, and new green spaces that blend together with the surrounding city park. A smaller service building with storage and bathrooms is also part of the project. The skatepark area is located right behind Mejeriet, one of Lund’s major concert and cultural venues, creating the possibility for more collaborations between them and the local skateboard organization.

Helsingborg

  • Location: Helsingborg, Sweden
  • Year: 2016
  • Area: 1100m²
  • Skate design: Pivotech
  • Construction: ENR
  • Client/Developer: Helsingborg Municipality

Jutan is Sweden’s third largest indoor skatepark located in an old gunny factory that has been remade into an activity centre for the youth of Helsingborg. Previously designed by Pivotech almost ten years ago the much appreciated facility is now completely redesigned to match current expectations and trends within skateboarding. As always the design is a product of close involvement with the local skaters through workshops and meetings. The end result is a versatile mix of street, park and bowl skating.Classic street skating elements such as “New York fire hydrants”, barriers and rails are highlighted with red colour to create the authentic street feeling as well as providing the park with a trademark colour. Materials that characterize the industrial building of Jutan are incorporated in the skatepark,such as brick banks and transitions together with steel,granite and concrete floor. The aesthetic expression is raw and robust setting the right atmosphere for skateboarding.

Örebro

  • Location: Örebro, Sweden
  • Year: 2015
  • Area: 2500m²
  • Skate design: Janne Saario Landscape Architecture, Pivotech
  • Construction: ENR, Beaver Concrete, TRANAB
  • Client/Developer: Örebro Municipality

The original design for Örebro Skatepark was done by Janne Saario in collaboration with local skaters and the municipality. We inherited the project by winning the building contract together with TRANAB, ENR and Beaver Concrete. Our task was to refine the design and complete the construction documentation needed to complete the project. The design is quite unique in both geometry and appearance. A large bowl/flow area is surrounded by a huge street area and a backyard pool blended into a volcano on the deck. Pigmented concrete and specially made artwork adds to the uniqueness of the skatepark.